Leave a Message

By providing your contact information to Helen Honeycutt Group, your personal information will be processed in accordance with Helen Honeycutt Group's Privacy Policy. By checking the box(es) below, you expressly consent to receive marketing or promotional real estate communication from Helen Honeycutt Group in the manner selected by you. For SMS text messages, message frequency varies. Message and data rates may apply. Consent is not a condition of purchase of any goods or services. You may opt out of receiving further communications from Helen Honeycutt Group at any time. To opt out of receiving SMS text messages, reply STOP to unsubscribe. SMS text messaging is subject to our Terms of Use.

Thank you for your message. We will be in touch with you shortly.

1701 Therrell Farms Road
SEE ALL PHOTOS
1701 Therrell Farms Road
Courtesy of RE/MAX Executive, Helen Honeycutt Listing Contact: [email protected] 
For Sale

1701 Therrell Farms Road

1701 Therrell Farms Road, Waxhaw, NC 28173

$1,375,000
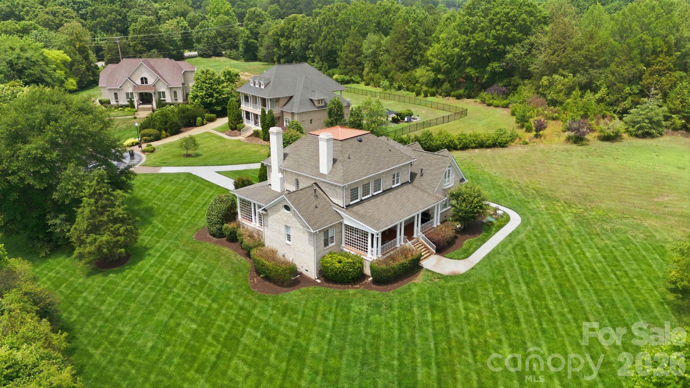
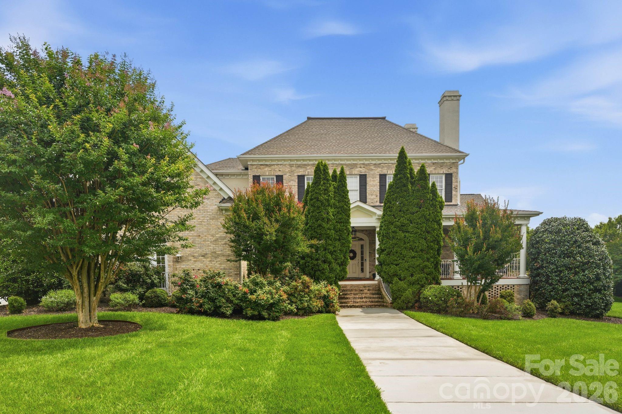
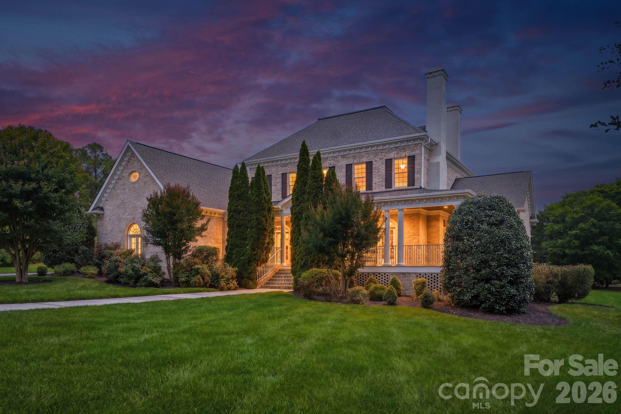
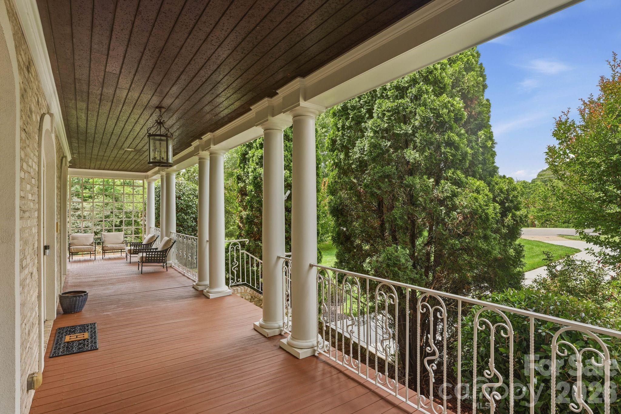
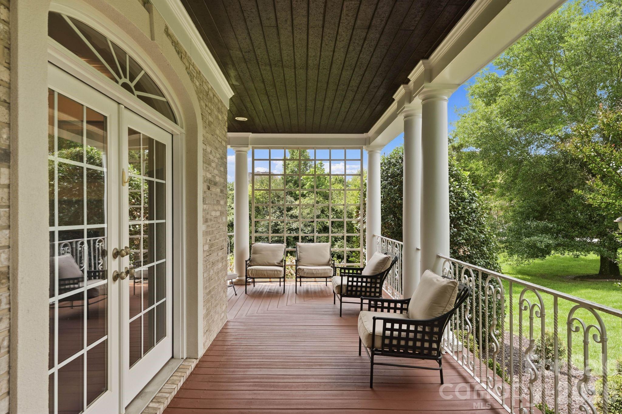
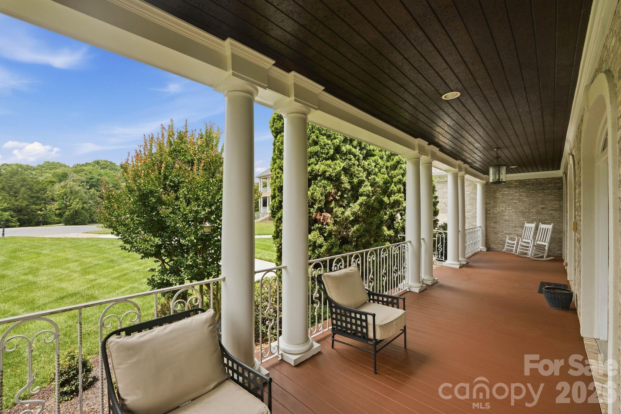
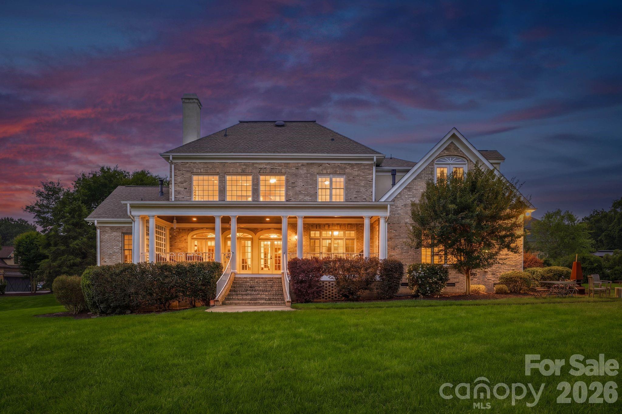
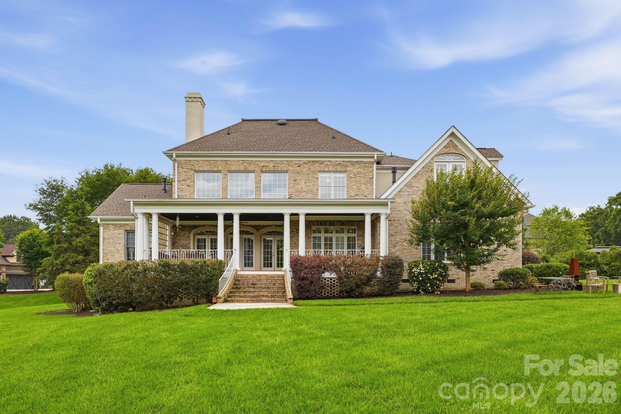
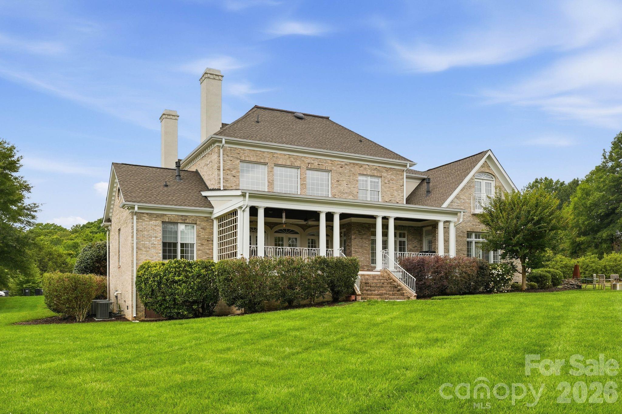
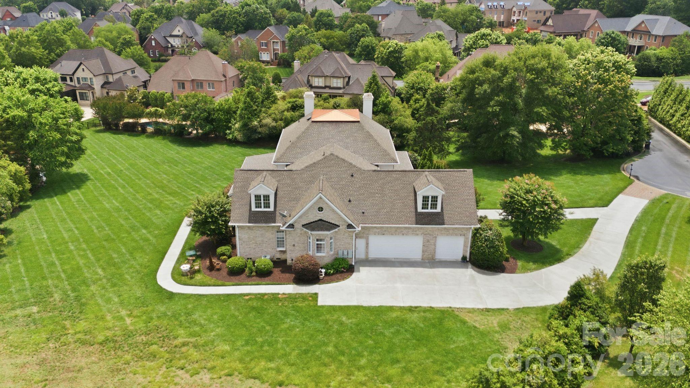
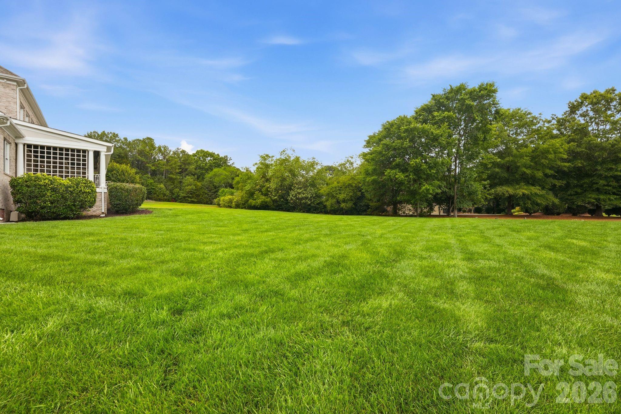
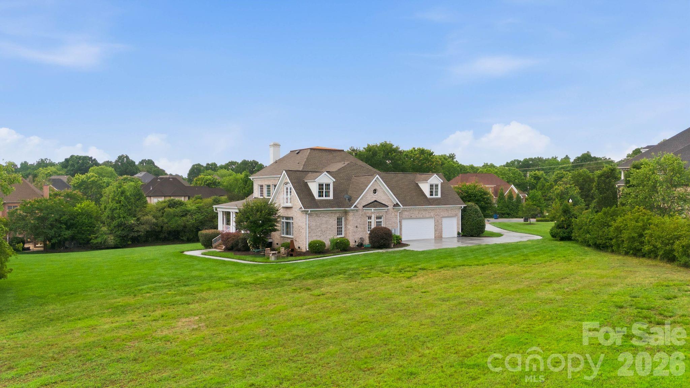
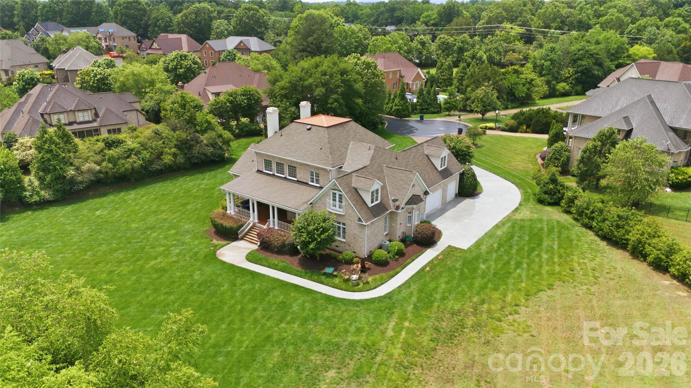
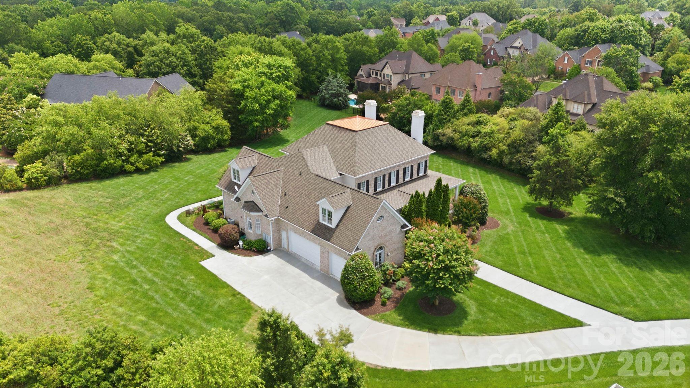
Designed for both elegant entertaining and comfortable everyday living, this beautifully crafted home is tucked within an exclusive gated community in Marvin, offering a lifestyle defined by privacy, beauty, and convenience. Surrounded by mature landscaping and peaceful natural views, the property provides a rare sense of retreat while remaining just minutes from the dining, boutiques, fitness studios, and everyday conveniences of Waverly, Blakeney, Ballantyne, and South Charlotte. The home is also conveniently located near some of the area's top-rated schools, further enhancing the appeal of this exceptional location.
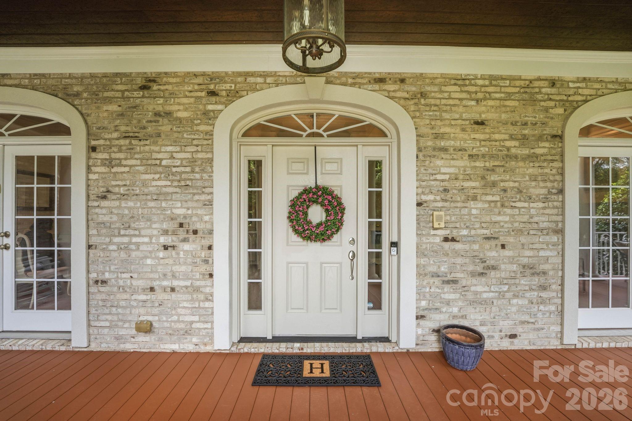
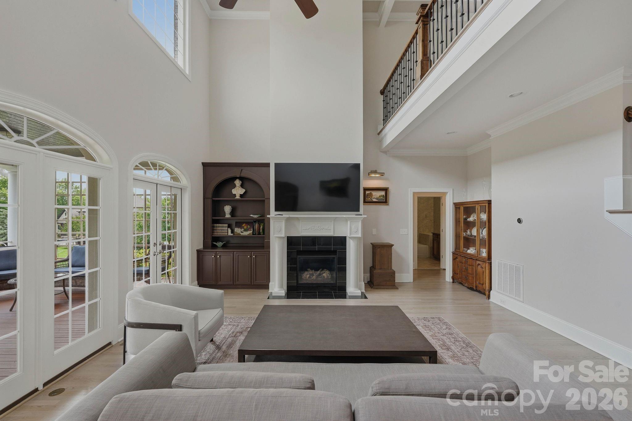
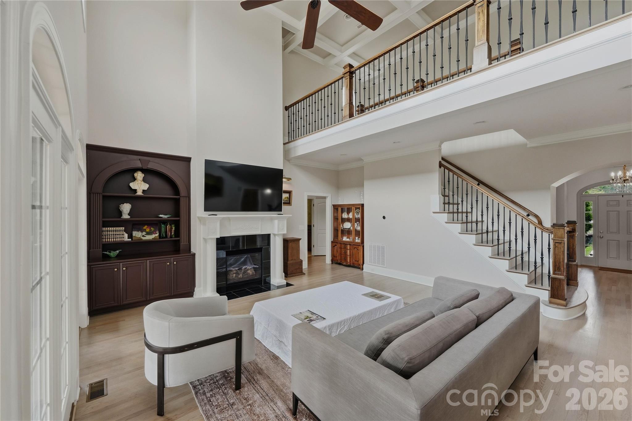
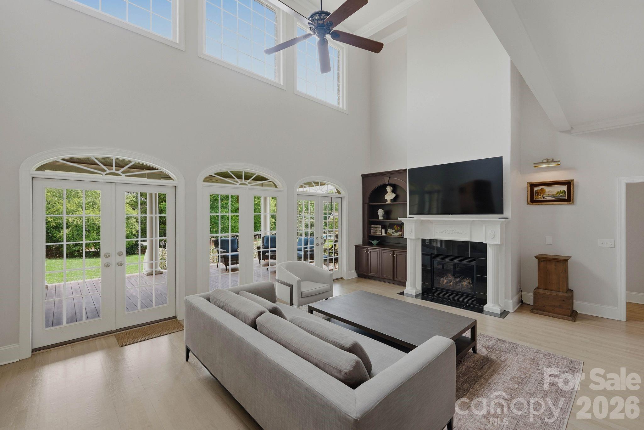
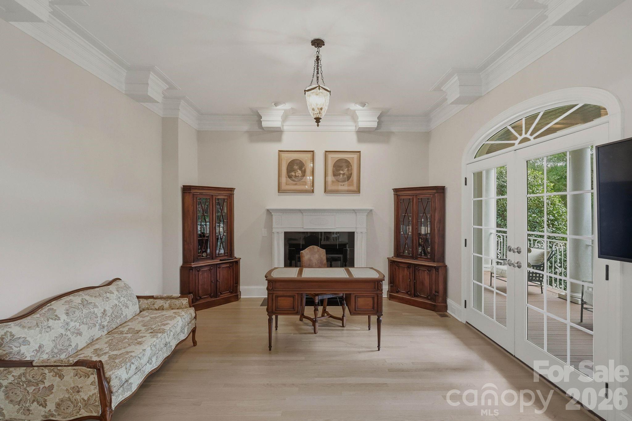
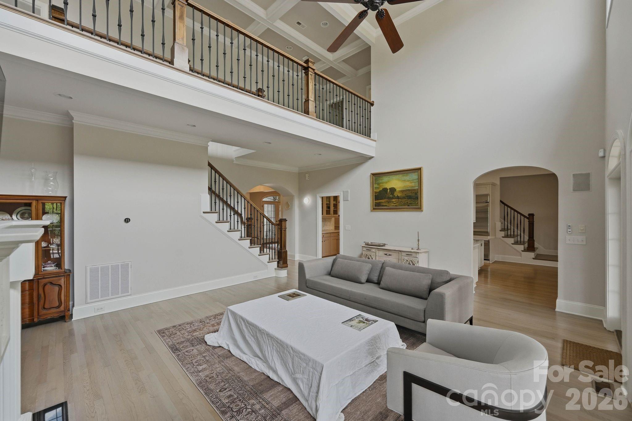
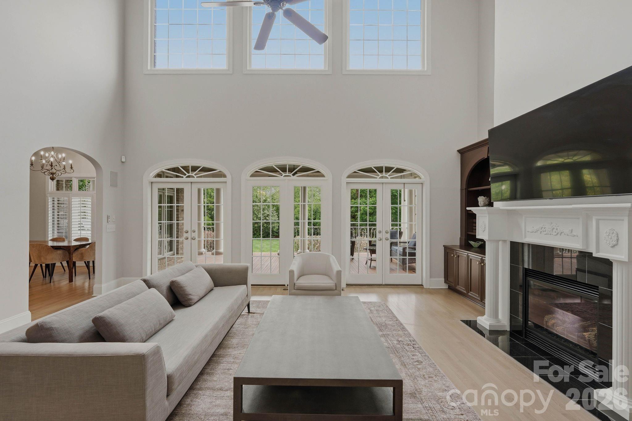
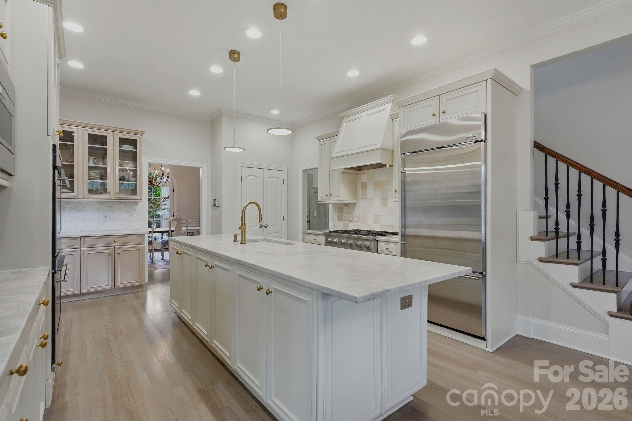
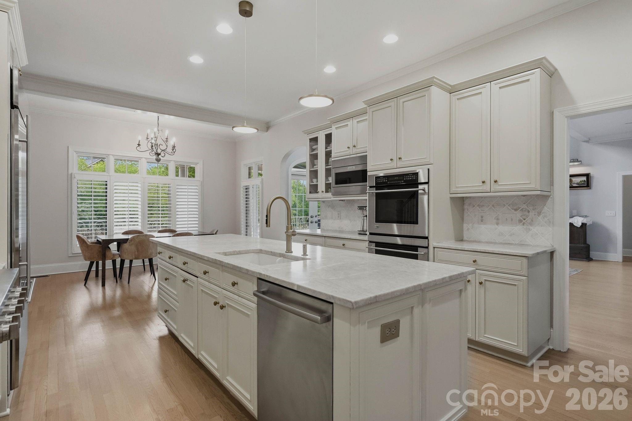
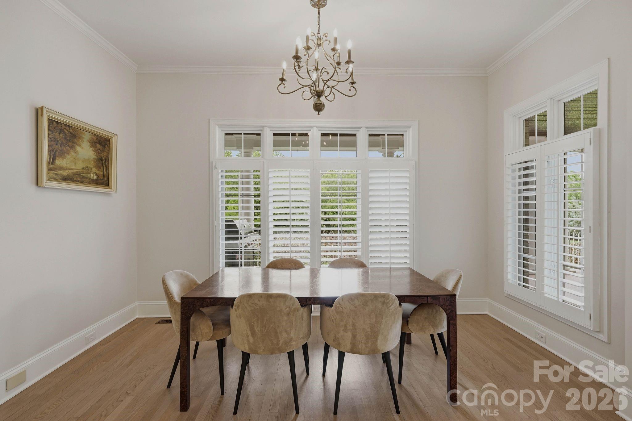
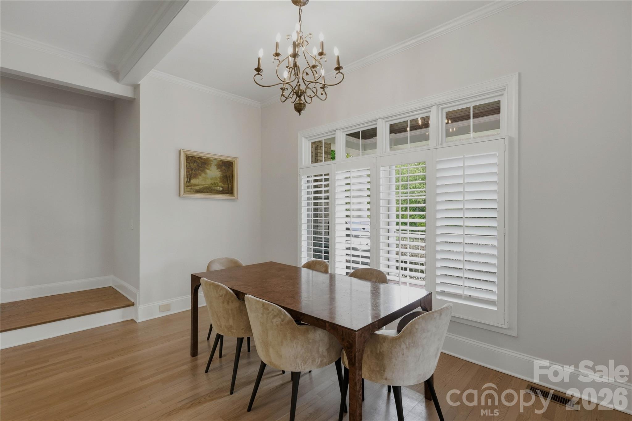
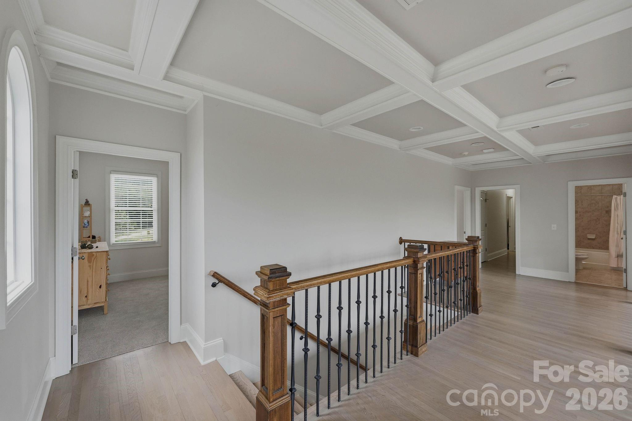
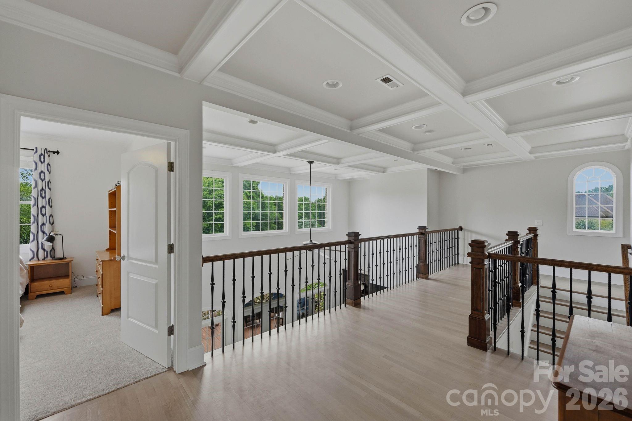
From the moment you enter, the home's sense of scale and warmth is immediately apparent. Soaring ceilings, extensive millwork, oversized windows, and plantation shutters create a timeless interior filled with natural light and refined architectural detail. Every space has been thoughtfully designed to feel both elevated and welcoming, blending sophistication with true livability.
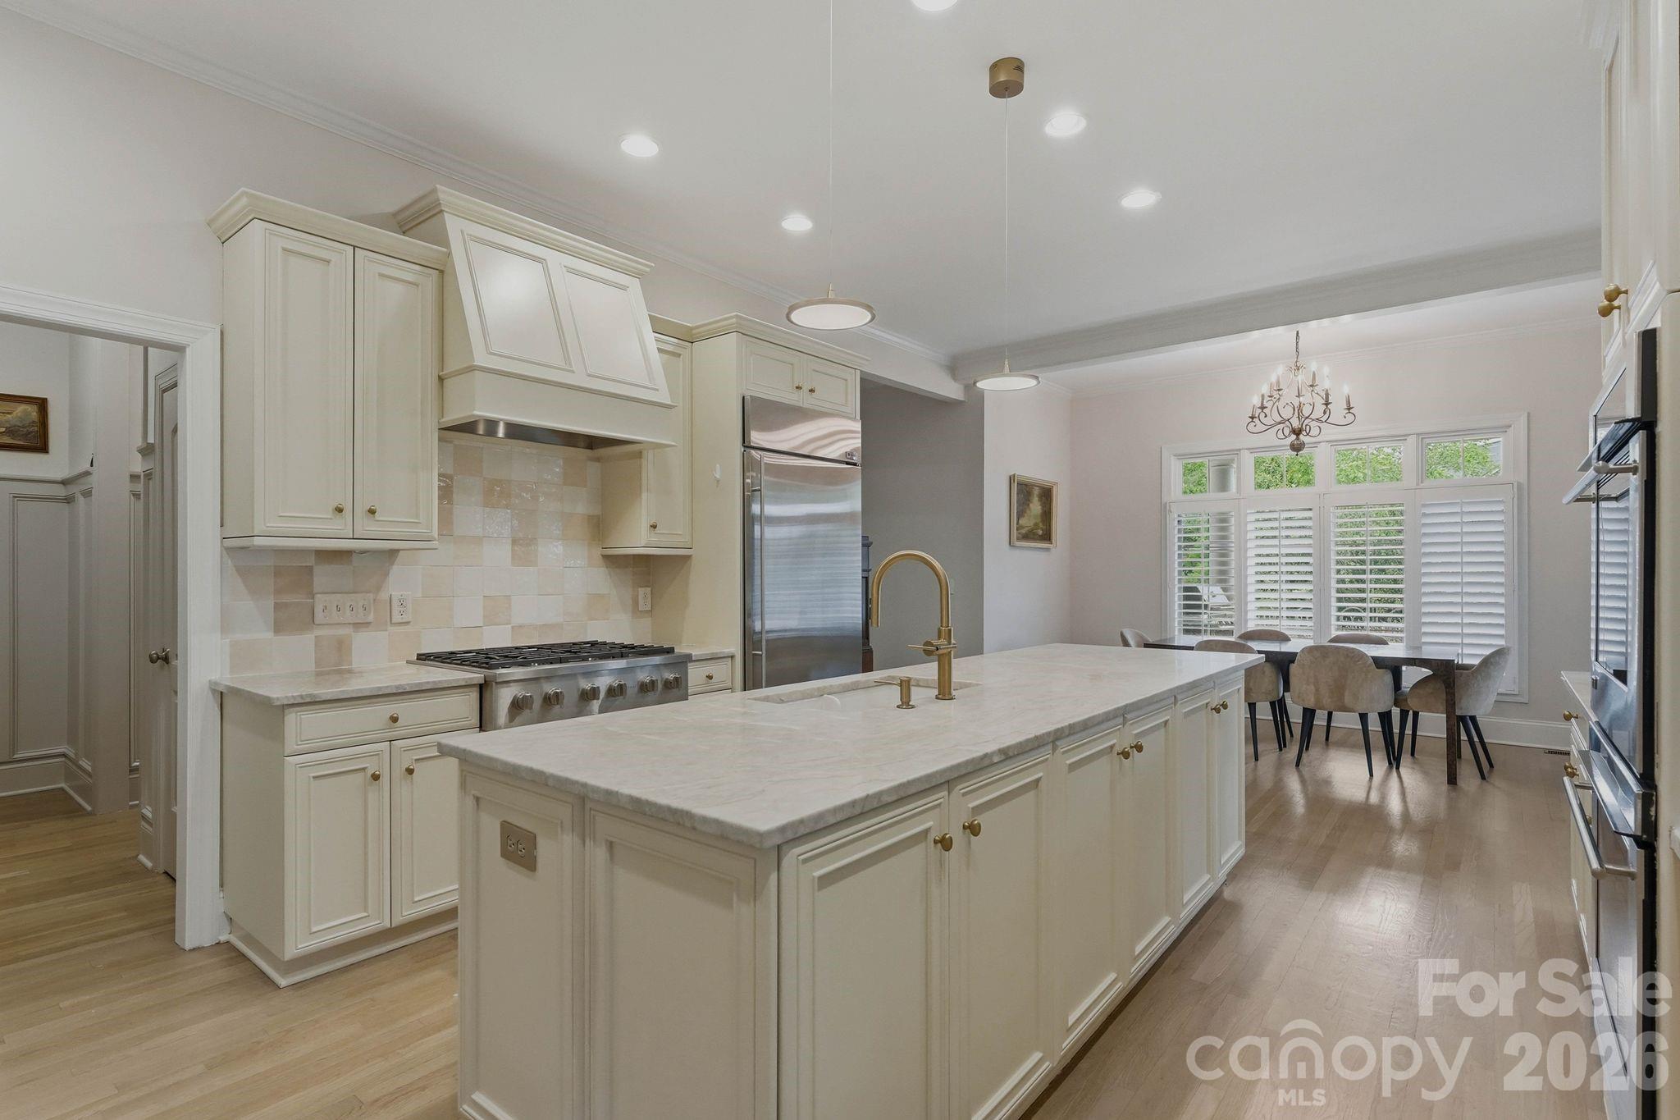
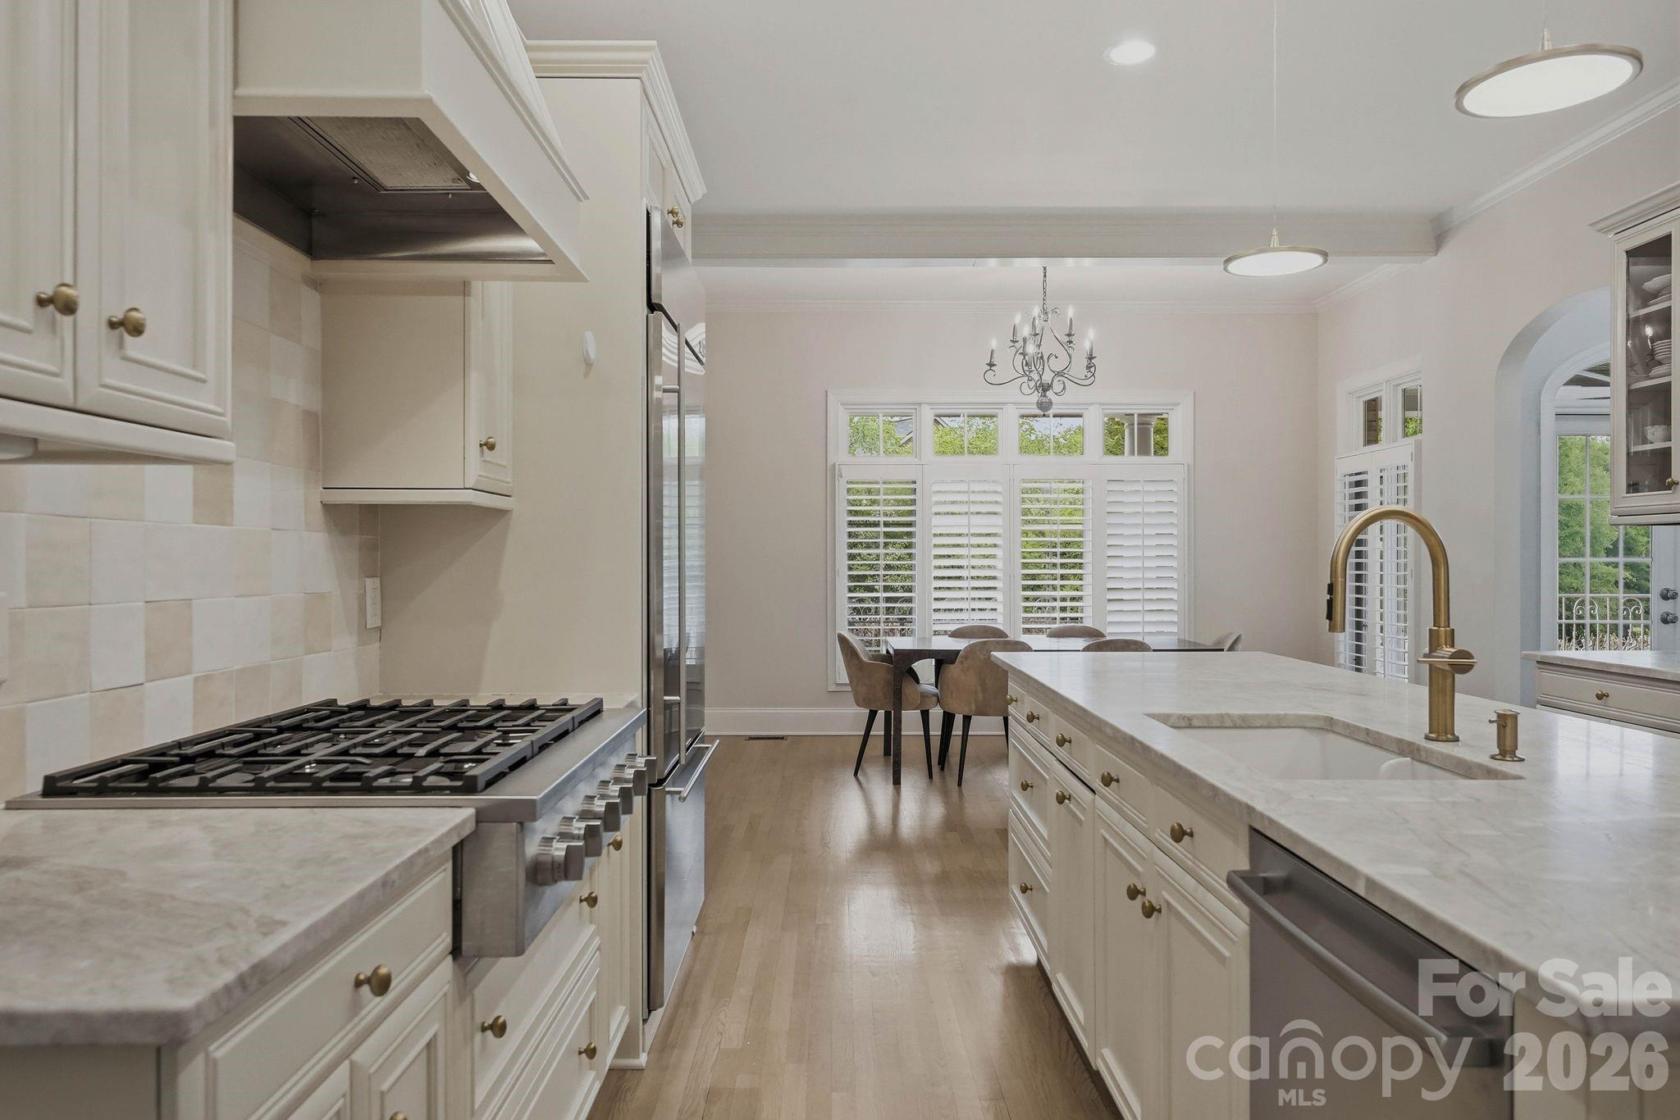
The dining spaces and gathering areas flow effortlessly, creating an ideal backdrop for everything from intimate dinners to holiday celebrations and relaxed evenings at home. Expansive windows frame tranquil views of the surrounding greenery, bringing a sense of calm and connection to nature throughout the home. Rich hardwoods, gracious room proportions, and detailed trim work add to the home's classic architectural character while still feeling fresh, understated, and comfortable.
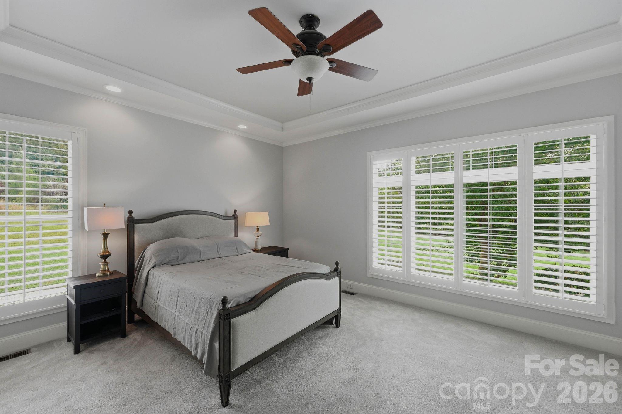
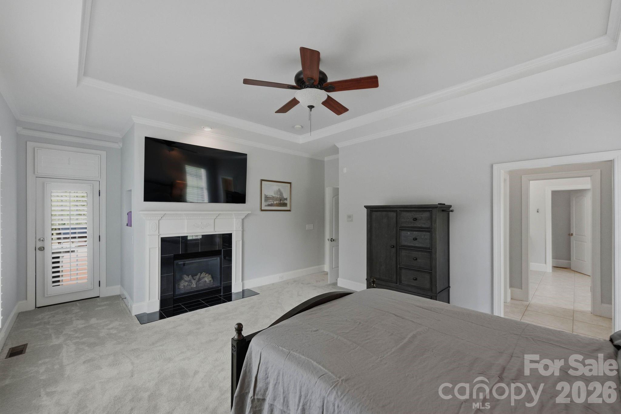
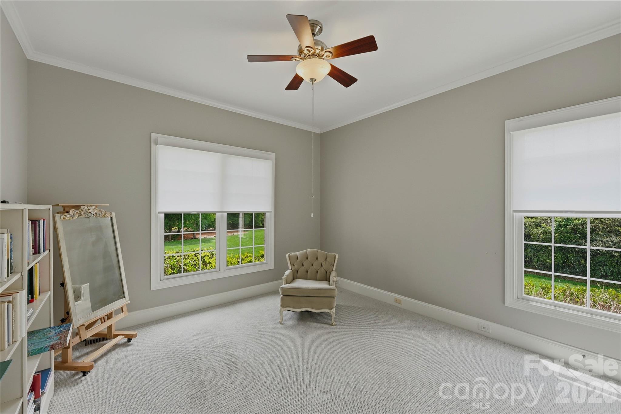
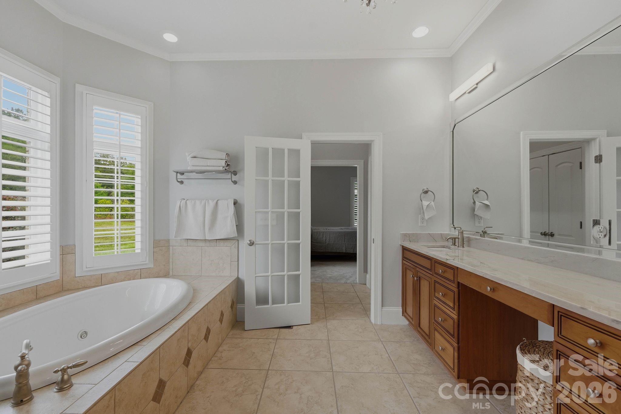
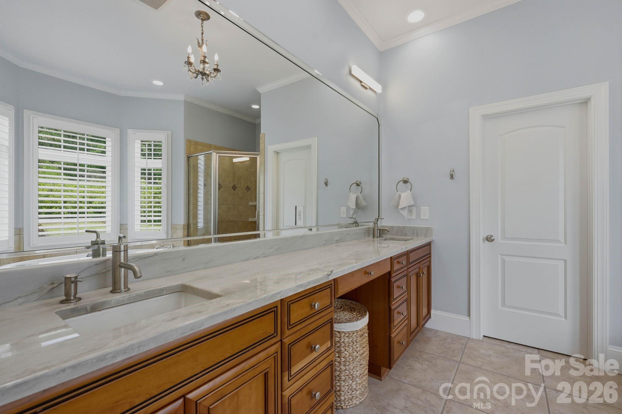
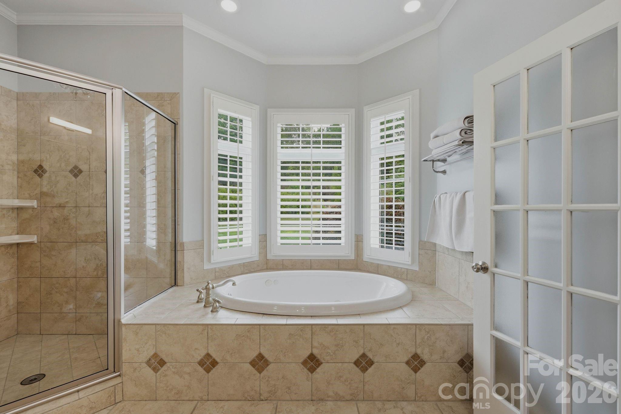
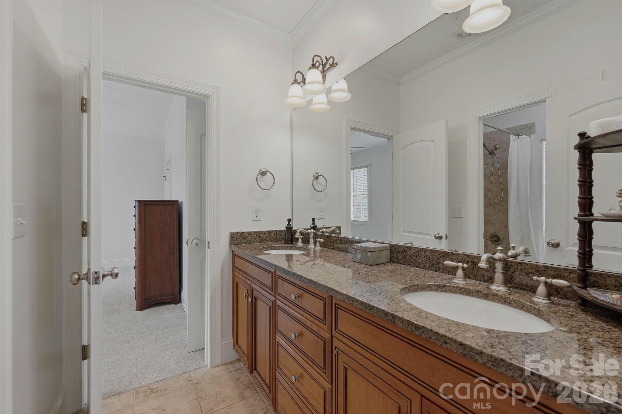
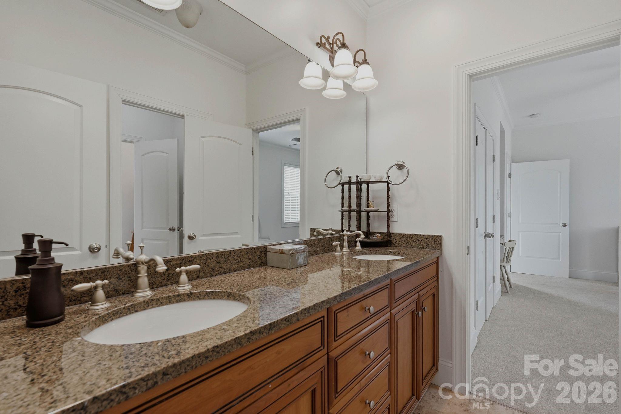
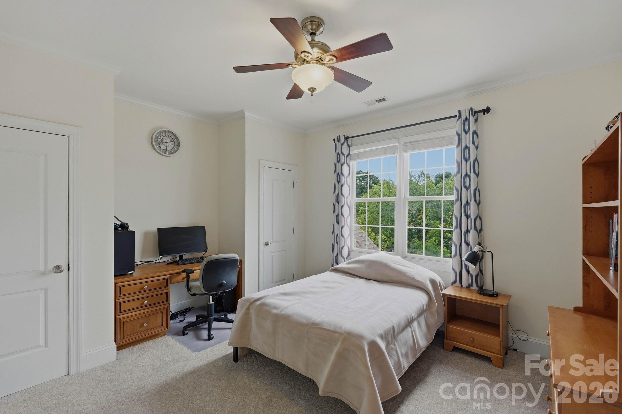
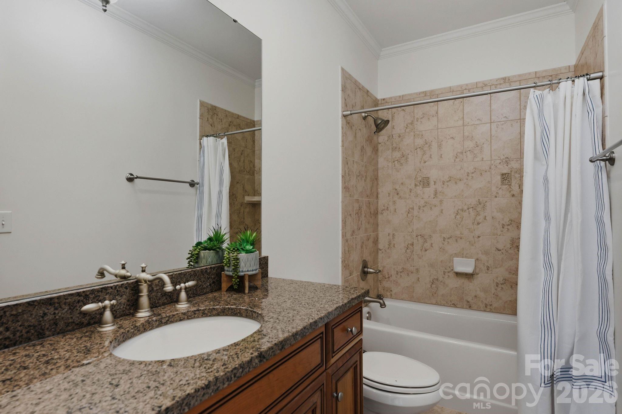
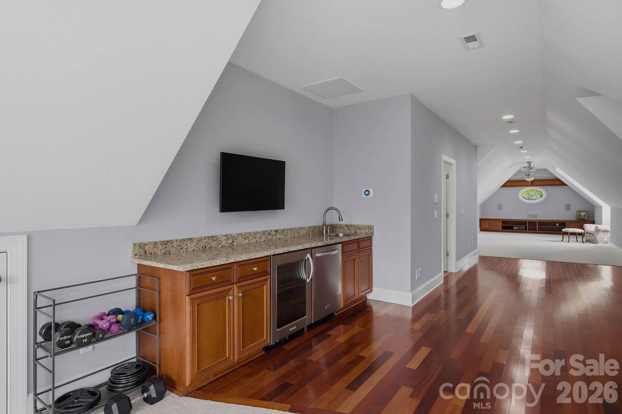
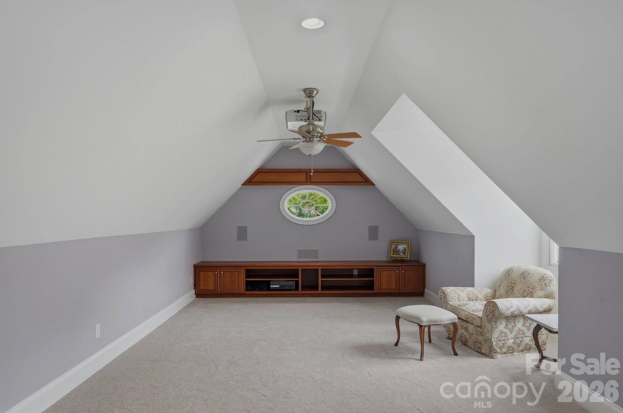
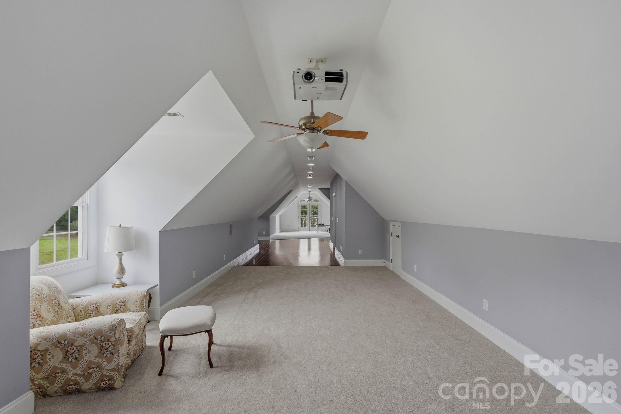
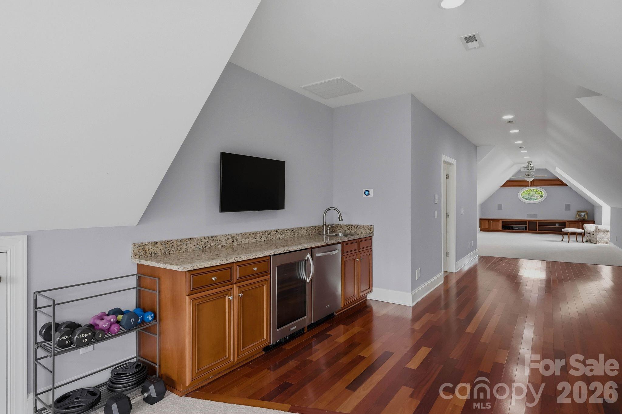
The primary suite serves as a true private retreat, offering generous proportions, serene natural light, and a spa-inspired bath complete with dual vanities, a soaking tub, walk-in shower, and oversized custom closet. Secondary bedrooms and flexible living spaces provide versatility for guests, home offices, fitness, media, or creative spaces, adapting effortlessly to both everyday routines and special occasions.
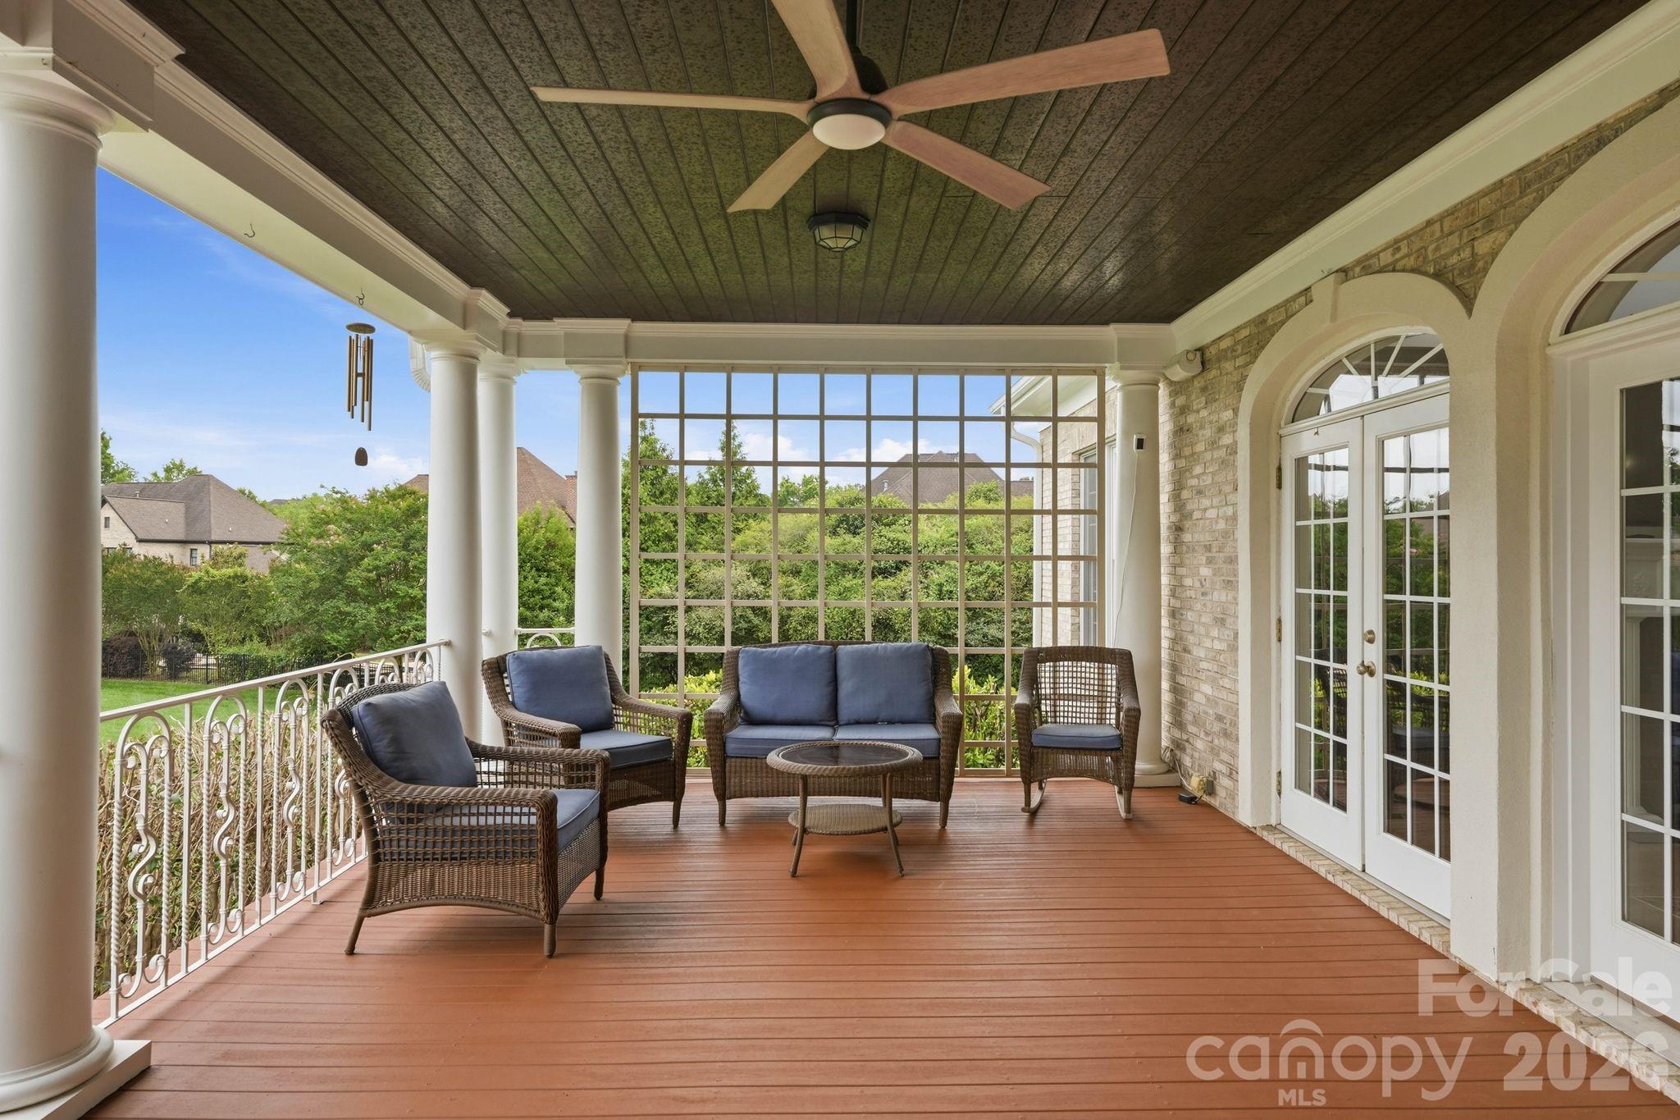
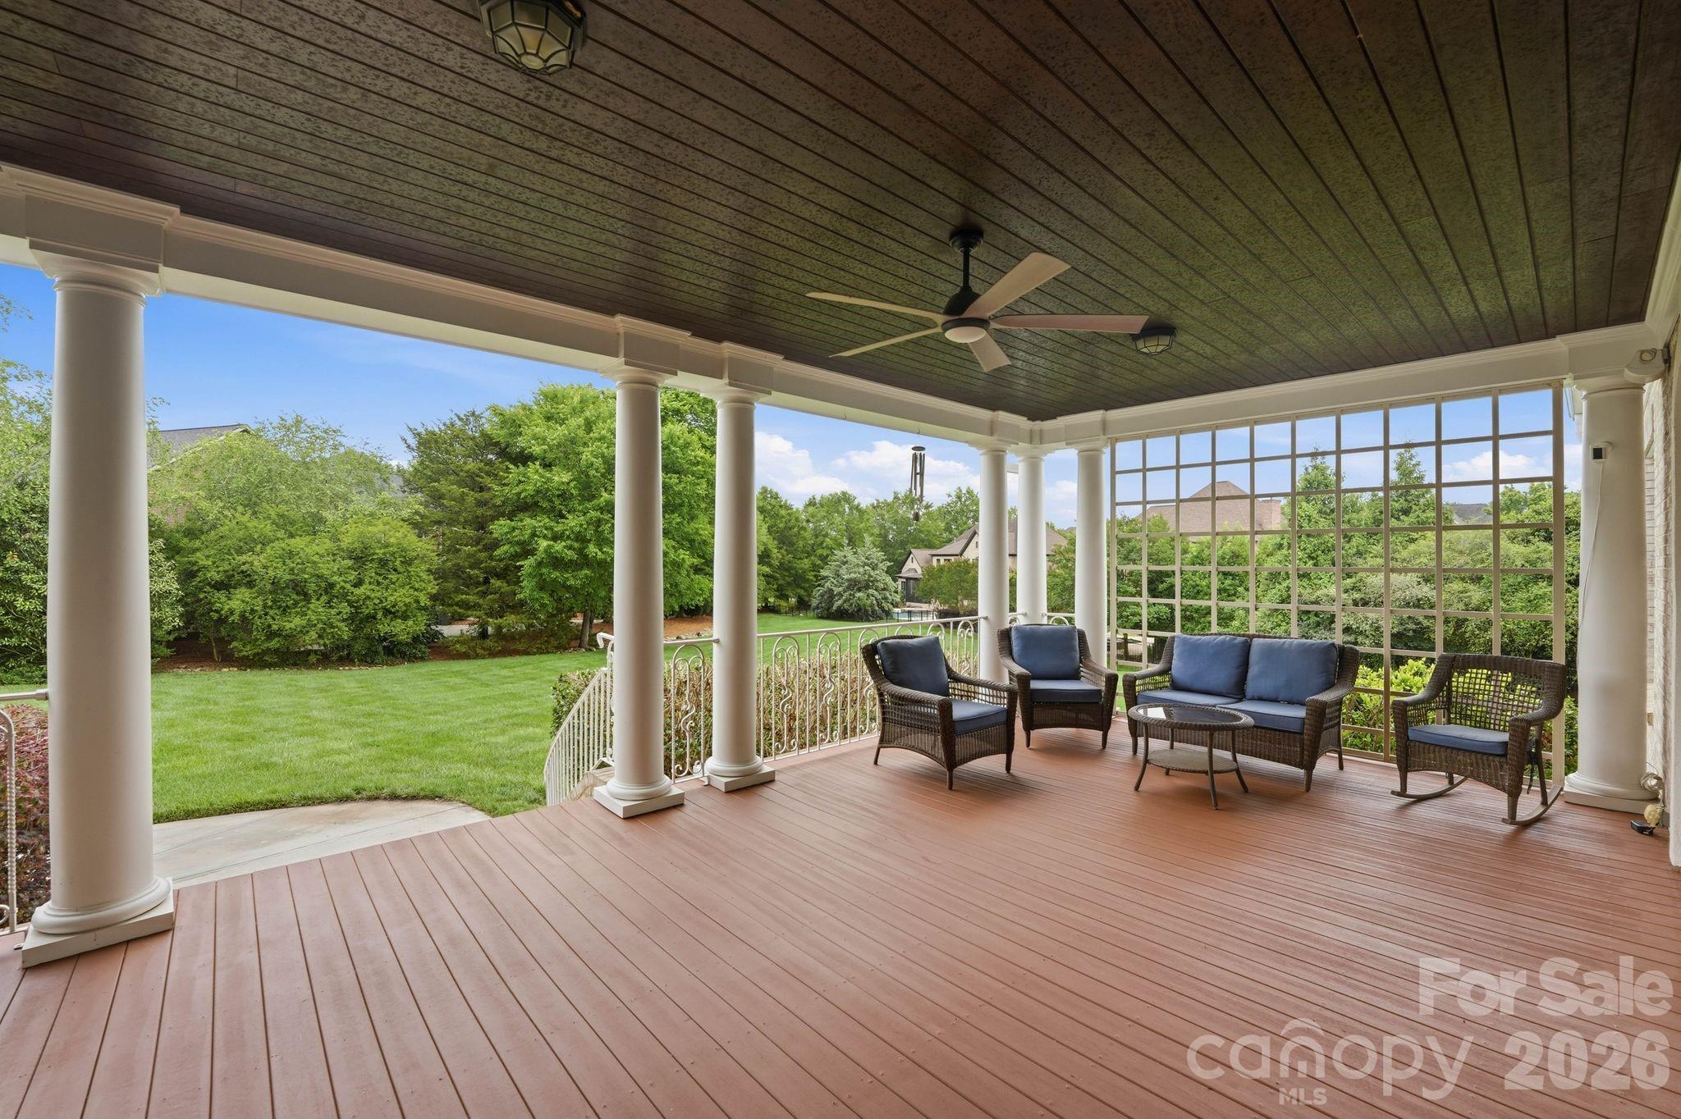
Designed with functionality in mind as much as beauty, the home offers exceptional storage, expansive living areas, and an oversized garage rarely found in today's market. Whether enjoying slow mornings overlooking the private grounds, entertaining friends and family, or simply returning home to the quiet comfort of the neighborhood, this property offers a lifestyle centered around elegance, privacy, and ease within one of Marvin's most desirable gated communities.

5
beds

5
baths

4,820 Sq.Ft. LIVING AREA

1.2 Acres lot

Helen Honeycutt

Helen Honeycutt

Features & Amenities

Interior

  • total bedrooms5
  • Total bathrooms5
  • full bathrooms4
  • half bathroom1
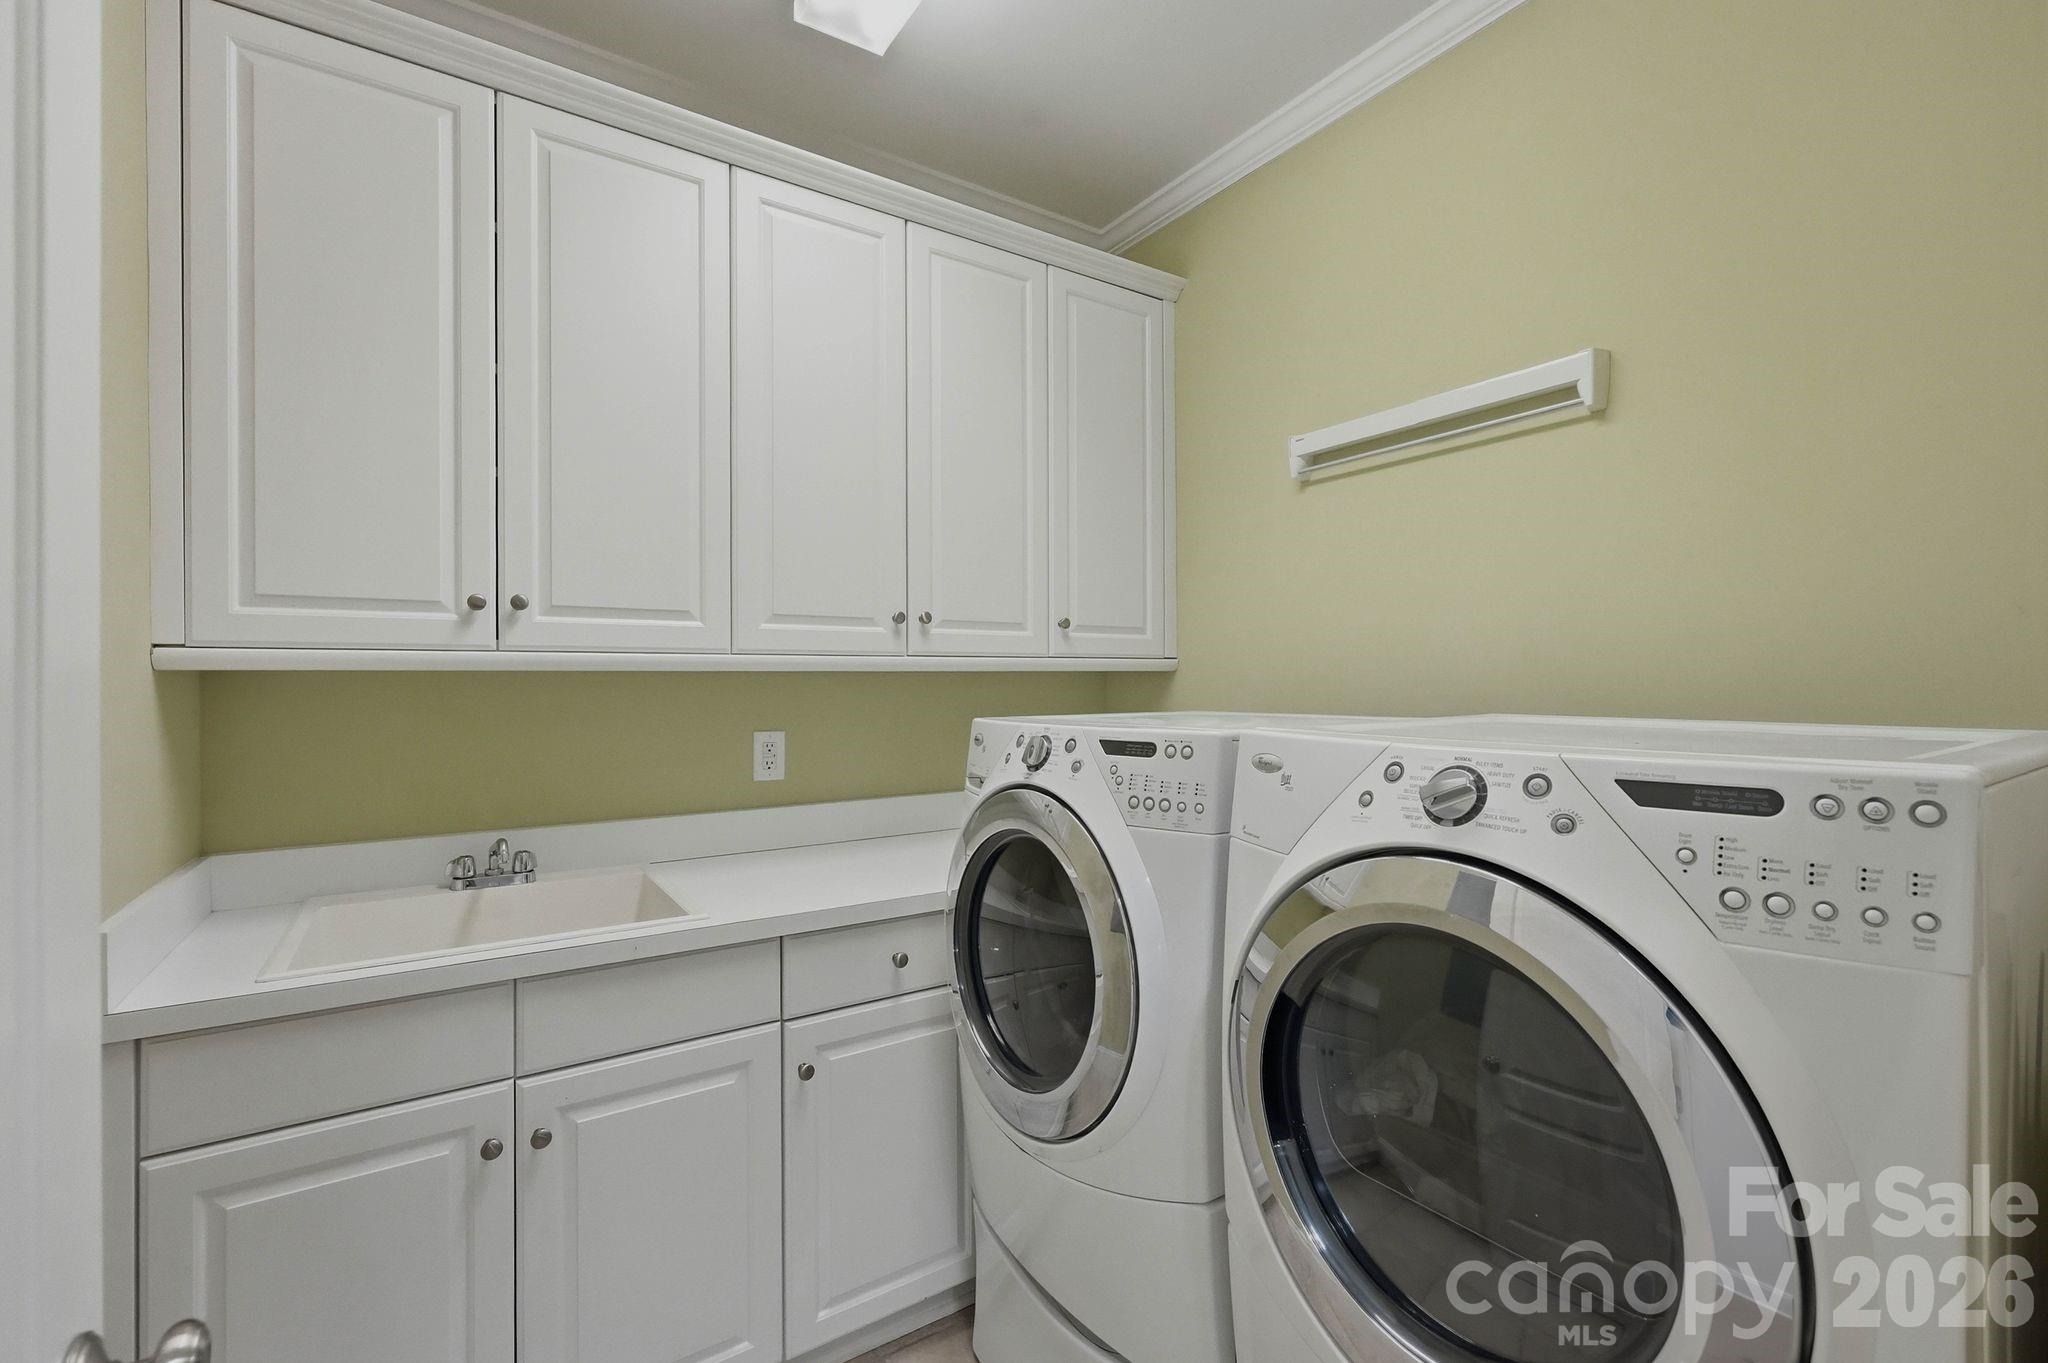
  • Laundry room Laundry Room, Upper Level
  • Flooring Carpet, Tile, Wood
  • Fireplace Great Room, Primary Bedroom
  • APPLIANCES Convection Oven, Dishwasher, Disposal, Electric Water Heater, Exhaust Hood, Microwave, Refrigerator
  • other interior Features Attic Stairs Pulldown, Entrance Foyer, Kitchen Island, Walk-In Closet(s)

Area & Lot

  • Status For Sale
  • Living Area4,820 Sq.Ft.
  • Lot Area1.2 Acres
  • MLS® ID4386930
  • TypeResidential
  • YEAR BUILT2005
  • Architecture StylesTraditional
  • Elementary SchoolSandy Ridge
  • Middle SchoolMarvin Ridge
  • High SchoolMarvin Ridge

Exterior

  • STORIES2
  • Garage Space3.0
  • water SourceCounty Water
  • utilitiesNatural Gas
  • roofArchitectural Shingle
  • parkingAttached Garage
  • HEAT TYPEForced Air, Natural Gas
  • AIR CONDITIONINGCentral Air
  • sewerCounty Sewer
  • SubstructureCrawl Space

Financial

  • Sales Price$1,375,000
  • Zoning AP0
View Virtual Tour
image

Schedule a Showing

We would love to show you our beautiful property. Please select your preferred date and time below. An agent will be in touch shortly to confirm your appointment.

Schedule a Showing

We would love to show you our beautiful property. Please select your preferred date and time below. An agent will be in touch shortly to confirm your appointment.

Thank you for your interest in 1701 Therrell Farms Road, Waxhaw, NC 28173. We are reviewing your request and will be in touch shortly!

Mortgage Calculator

Estimate your monthly mortgage payment, including the principal and interest, property taxes, and HOA. Adjust the values to generate a more accurate rate.

All estimates are provided for informational purposes only. Actual amounts may vary.
$0,000 Your Payment 20 15 65
$0,000 Your Payment

Let’s Achieve Your Real Estate Goals

Whether buying, selling, or investing, we provide the guidance, market insight, and negotiation expertise to make every transaction seamless and successful.

Follow Me on Instagram