Leave a Message

By providing your contact information to Helen Honeycutt Group, your personal information will be processed in accordance with Helen Honeycutt Group's Privacy Policy. By checking the box(es) below, you expressly consent to receive marketing or promotional real estate communication from Helen Honeycutt Group in the manner selected by you. For SMS text messages, message frequency varies. Message and data rates may apply. Consent is not a condition of purchase of any goods or services. You may opt out of receiving further communications from Helen Honeycutt Group at any time. To opt out of receiving SMS text messages, reply STOP to unsubscribe. SMS text messaging is subject to our Terms of Use.

Thank you for your message. We will be in touch with you shortly.

1210 Oakwood Avenue
1210 Oakwood Avenue
1210 Oakwood Avenue
1210 Oakwood Avenue
1210 Oakwood Avenue
1210 Oakwood Avenue
1210 Oakwood Avenue
1210 Oakwood Avenue
1210 Oakwood Avenue
1210 Oakwood Avenue
1210 Oakwood Avenue
1210 Oakwood Avenue
1210 Oakwood Avenue
1210 Oakwood Avenue
1210 Oakwood Avenue
1210 Oakwood Avenue
1210 Oakwood Avenue
1210 Oakwood Avenue
1210 Oakwood Avenue
1210 Oakwood Avenue
1210 Oakwood Avenue
1210 Oakwood Avenue
1210 Oakwood Avenue
1210 Oakwood Avenue
1210 Oakwood Avenue
1210 Oakwood Avenue
1210 Oakwood Avenue
1210 Oakwood Avenue
1210 Oakwood Avenue
1210 Oakwood Avenue
1210 Oakwood Avenue
1210 Oakwood Avenue
1210 Oakwood Avenue
1210 Oakwood Avenue
1210 Oakwood Avenue
1210 Oakwood Avenue
SEE ALL PHOTOS
1210 Oakwood Avenue
1210 Oakwood Avenue
1210 Oakwood Avenue
1210 Oakwood Avenue
1210 Oakwood Avenue
1210 Oakwood Avenue
1210 Oakwood Avenue
1210 Oakwood Avenue
1210 Oakwood Avenue
1210 Oakwood Avenue
1210 Oakwood Avenue
1210 Oakwood Avenue
1210 Oakwood Avenue
1210 Oakwood Avenue
1210 Oakwood Avenue
1210 Oakwood Avenue
1210 Oakwood Avenue
1210 Oakwood Avenue
1210 Oakwood Avenue
1210 Oakwood Avenue
1210 Oakwood Avenue
1210 Oakwood Avenue
1210 Oakwood Avenue
1210 Oakwood Avenue
1210 Oakwood Avenue
1210 Oakwood Avenue
1210 Oakwood Avenue
1210 Oakwood Avenue
1210 Oakwood Avenue
1210 Oakwood Avenue
1210 Oakwood Avenue
1210 Oakwood Avenue
1210 Oakwood Avenue
1210 Oakwood Avenue
1210 Oakwood Avenue
1210 Oakwood Avenue
Courtesy of Premier South, Joey Massey Listing Contact: [email protected] 
Sold

1210 Oakwood Avenue

1210 Oakwood Avenue, Gastonia, NC 28052

$320,000
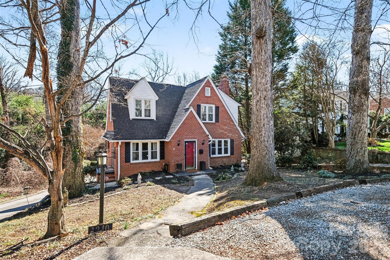
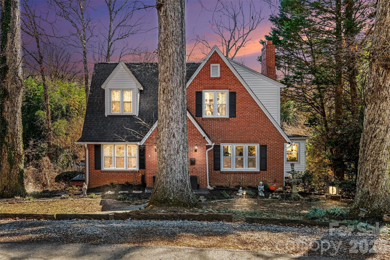
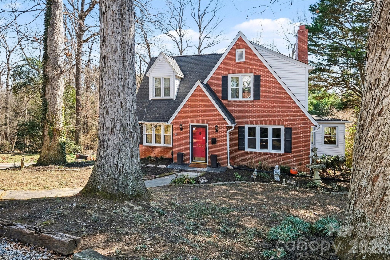
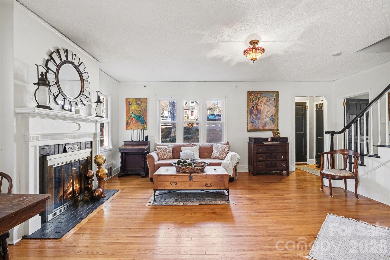
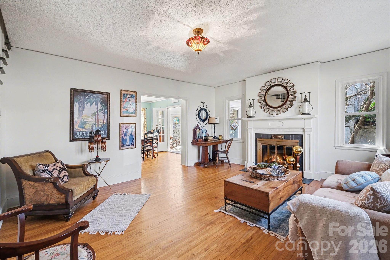
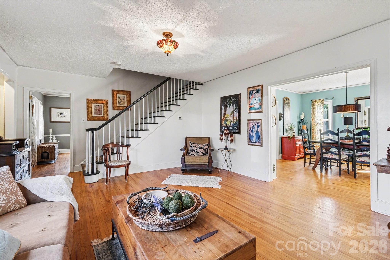
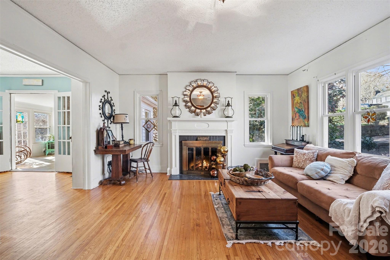
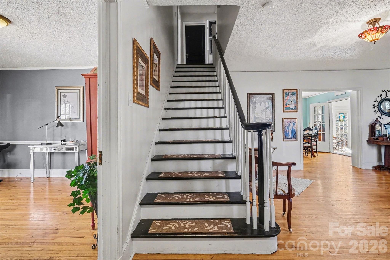
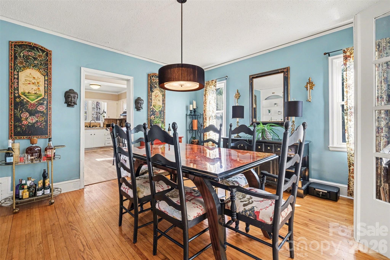
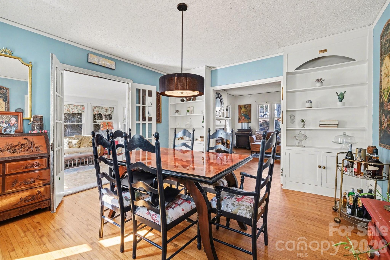
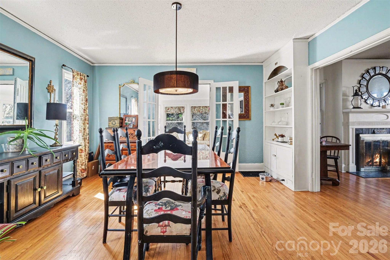
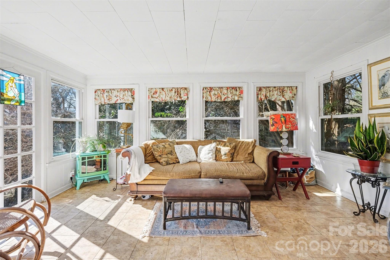
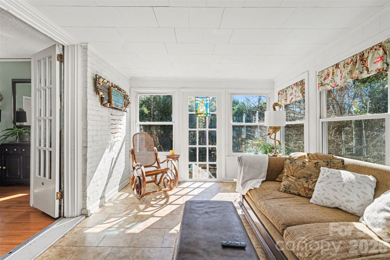
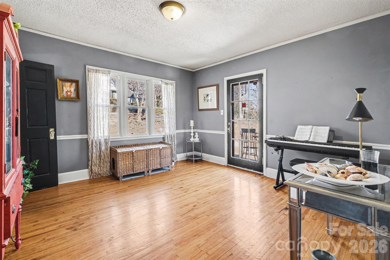
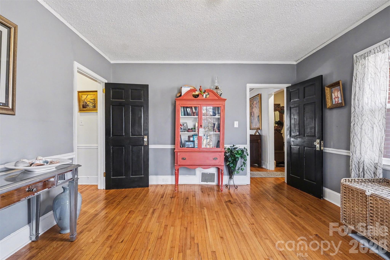
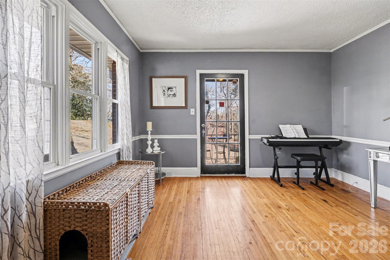
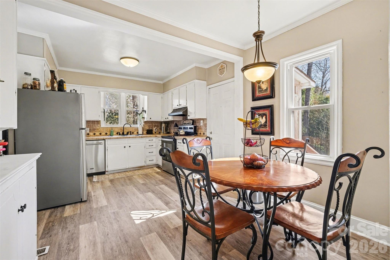
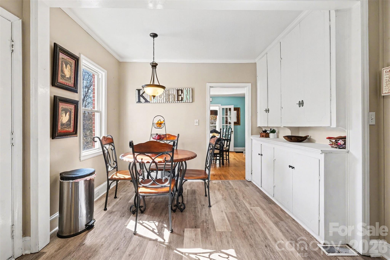
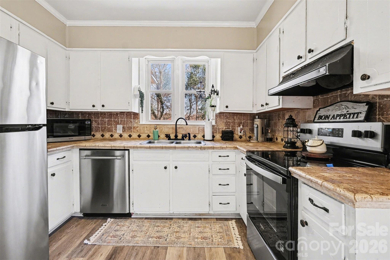
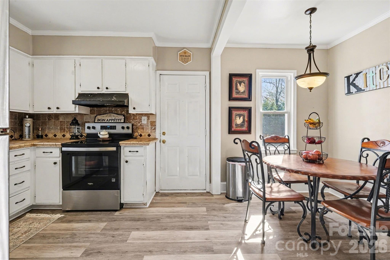
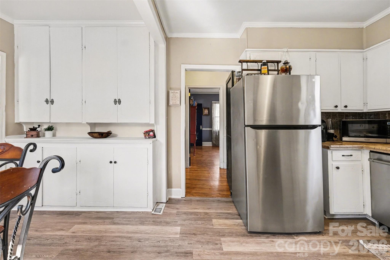
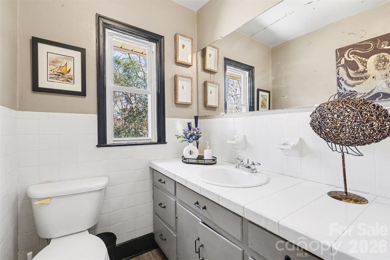
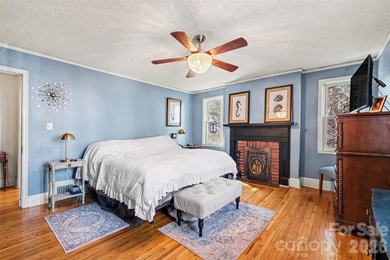
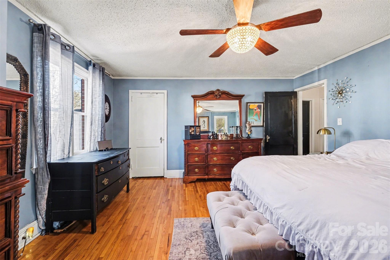
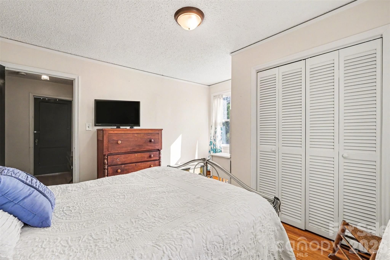
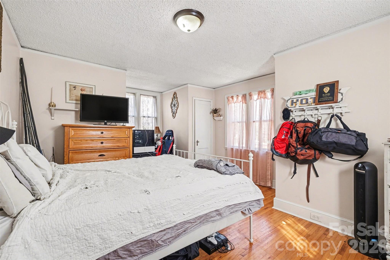
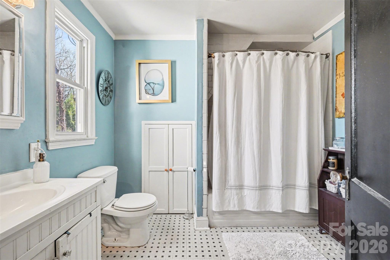
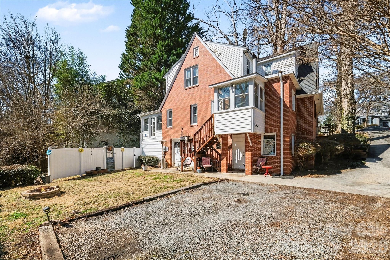
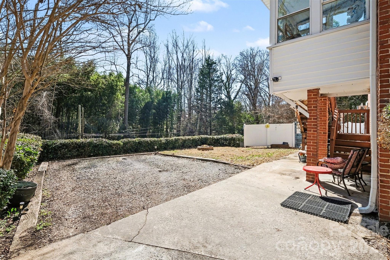
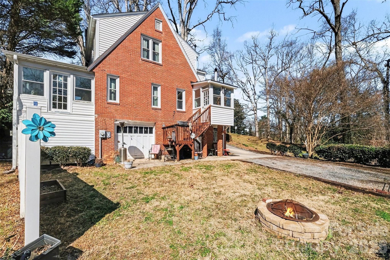
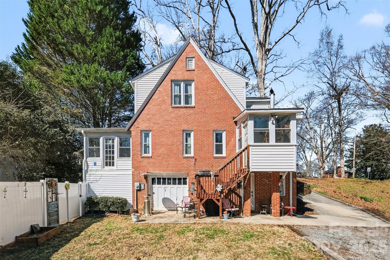
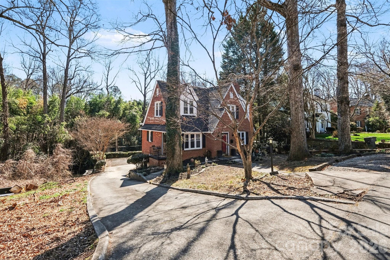
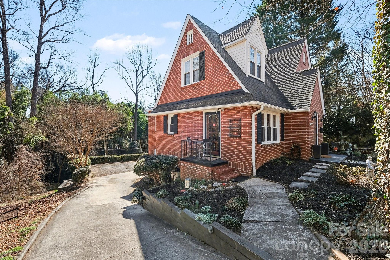
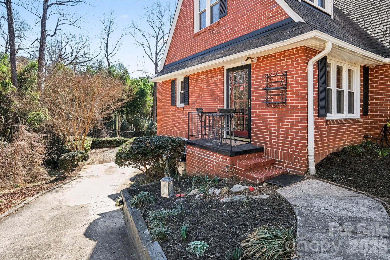
Back on the market due to no fault of the seller, first time buyer got cold feet. Absolutely charming historic home in the beautiful Brookwood neighborhood! Come be a part of this extremely social, tree lined neighborhood in the heart of Gastonia! This home offers original hardwoods throughout with brand new LVP in the kitchen, downstairs bathroom and enclosed porch. Foam insulation installed in the walls and blown insulation in the attic, new furnace installed 2025 and A/C was done in 2020, as well as new gutter guards. There are built ins in the dining room and a lovely sunroom collecting so much natural light to enjoy! There is a room that is flex space and can be used in a multitude of creative ways. The basement space is huge, so much storage even when the one car garage is being used! Also, there is a full sized safe in the basement. A creek boarders the property. There is more yard down below the retaining wall. Located walking distance from downtown Gastonia, breweries, coffee shops and restaurants, the Fuse district and 20 min from Charlotte Douglas Airport.There was a recent Radon test performed showing the low results, available and will help buyers save money! Fireplaces being sold as is. Sellers have never tried them.

3
beds

2
baths

2,197 Sq.Ft. LIVING AREA

0.35 Acres lot

Helen Honeycutt

Helen Honeycutt

Features & Amenities

Interior

  • total bedrooms3
  • Total bathrooms2
  • full bathrooms2
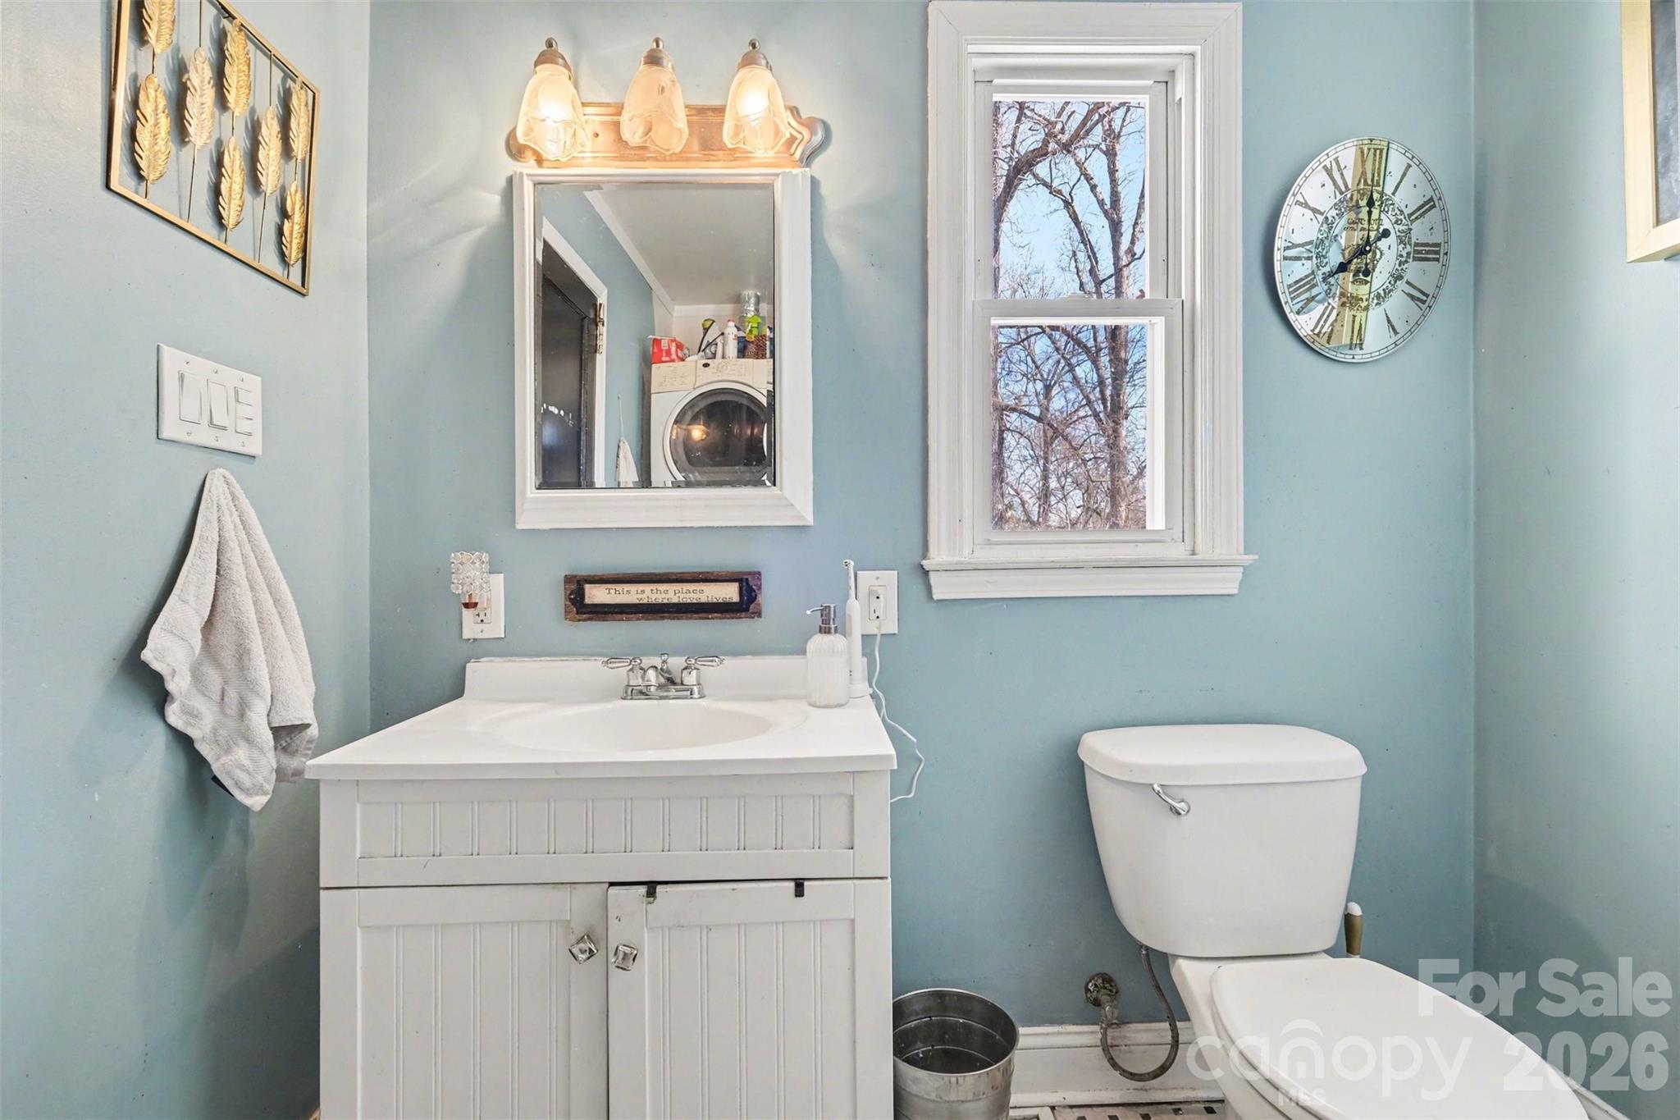
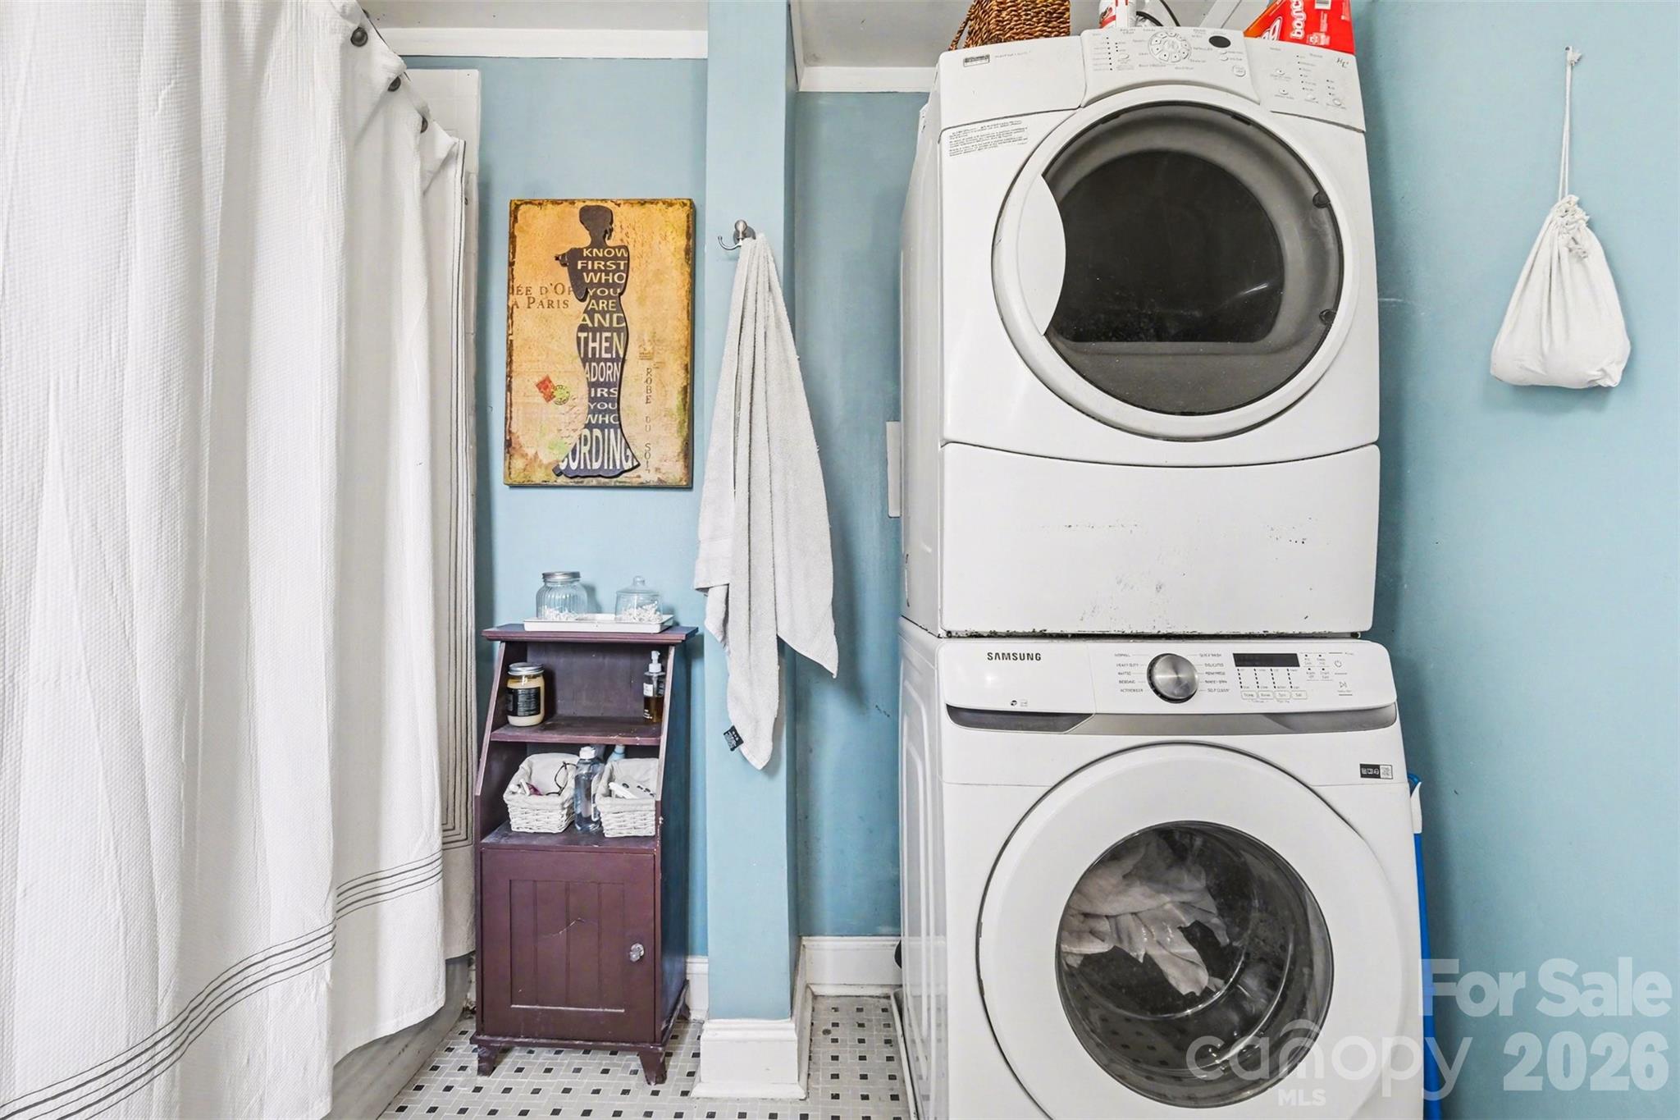
  • Laundry room In Bathroom
  • Flooring Vinyl, Wood
  • Fireplace Family Room, Primary Bedroom
  • APPLIANCES Dishwasher, Disposal, Electric Range, Gas Water Heater, Refrigerator with Ice Maker, Washer/Dryer
  • other interior Features Attic Other, Storage

Area & Lot

  • Status Sold
  • Living Area2,197 Sq.Ft.
  • Lot Area0.35 Acres
  • MLS® ID4341375
  • TypeResidential
  • YEAR BUILT1938
  • Elementary SchoolLingerfeldt
  • Middle SchoolYorkchester
  • High SchoolHunter Huss

Exterior

  • STORIES2
  • Garage Space1.0
  • water SourceCity
  • utilitiesFiber Optics, Natural Gas
  • lot featuresSloped, Wooded
  • parkingBasement, Driveway, Attached Garage, Garage Faces Rear
  • HEAT TYPECentral, Natural Gas
  • AIR CONDITIONINGCentral Air
  • sewerPublic Sewer
  • SubstructureBasement
  • security FeaturesSmoke Detector(s)

Financial

  • Sales Price$320,000

Let’s Achieve Your Real Estate Goals

Whether buying, selling, or investing, we provide the guidance, market insight, and negotiation expertise to make every transaction seamless and successful.

Follow Me on Instagram